

For more information regarding the value of a property, please contact us for a free consultation.
920 Rustic View CT Eldridge, IA 52748
Want to know what your home might be worth? Contact us for a FREE valuation!

Our team is ready to help you sell your home for the highest possible price ASAP
Key Details
Sold Price $790,000
Property Type Single Family Home
Sub Type Detached Single
Listing Status Sold
Purchase Type For Sale
Square Footage 4,571 sqft
Price per Sqft $172
MLS Listing ID 12651644
Sold Date 11/02/26
Style Ranch
Bedrooms 4
Full Baths 3
Half Baths 1
HOA Fees $4/ann
Year Built 2005
Annual Tax Amount $8,336
Tax Year 2024
Lot Size 0.350 Acres
Lot Dimensions 100x153
Property Sub-Type Detached Single
Property Description
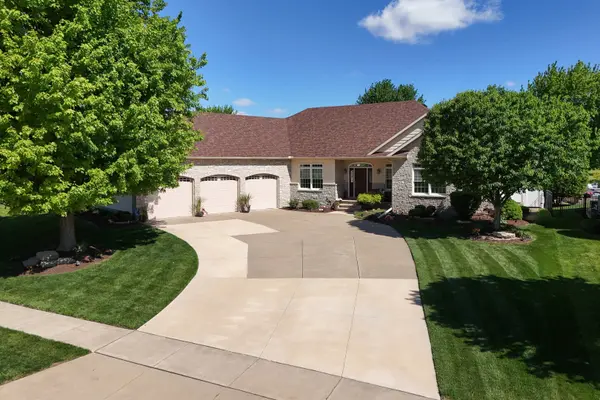
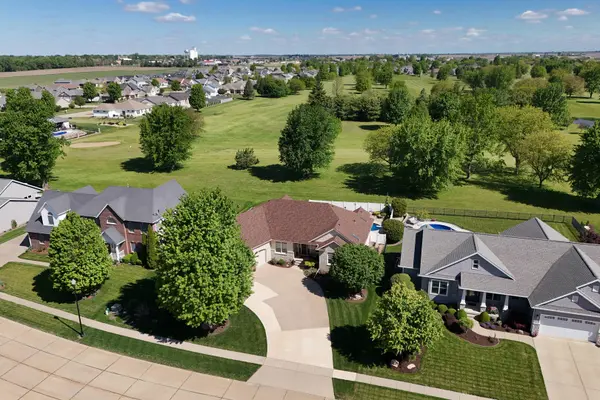
Welcome home to this stunning 4-bedroom ranch in the heart of Eldridge! Perfectly situated near schools and backing to the golf course, this home brings together luxury, comfort, and everyday functionality in all the right ways. Step inside to an open-concept floor plan featuring spacious living areas, 3 cozy fireplaces, a dedicated office space that could be used as a bedroom, and convenient main floor laundry. The kitchen and living spaces flow beautifully for entertaining or simply enjoying everyday life. The basement is built for hosting with an incredible bar area and additional living space that opens to your backyard retreat. Outside, enjoy summer days by the pool, a fenced yard for privacy and pets, and peaceful golf course views that make this property truly stands out! Need garage space? This oversized 3.5-car garage gives you plenty of room for vehicles, golf carts, storage, and hobbies. This is the kind of home that checks every box, space, style, location, and amenities all wrapped into one amazing property in one of the Quad Cities most desirable communities. Call today for your private showing! Seller is a Licensed Realtor in the State of Iowa.
Location
State IA
County Scott
Area Eldridge
Rooms
Basement Finished, Concrete, Storage Space, Full, Daylight
Interior
Interior Features Vaulted Ceiling(s), Cathedral Ceiling(s), Wet Bar, 1st Floor Bedroom, Walk-In Closet(s), High Ceilings, Open Floorplan, Granite Counters
Heating Geothermal
Cooling Geothermal
Flooring Hardwood
Fireplaces Number 3
Fireplaces Type Gas Log
Equipment Water-Softener Rented, Central Vacuum, TV-Cable, Ceiling Fan(s), Sump Pump, Backup Sump Pump;
Fireplace Y
Appliance Microwave, Dishwasher, Refrigerator, High End Refrigerator, Washer, Dryer, Disposal, Stainless Steel Appliance(s), Oven, Water Softener Rented, Electric Cooktop, Range Hood
Laundry Main Level, Gas Dryer Hookup, Sink
Exterior
Garage Spaces 3.0
Pool In Ground
Roof Type Asphalt
Building
Lot Description On Golf Course, Level
Building Description Vinyl Siding,Shake Siding,Stone, No
Sewer Public Sewer
Water Public
Level or Stories 1 Story
Structure Type Vinyl Siding,Shake Siding,Stone
New Construction false
Schools
High Schools North Scott High School
School District 4784 , 4784, 4784
Others
HOA Fee Include None
Ownership Fee Simple
Special Listing Condition None
Read Less

© 2026 Listings courtesy of MRED as distributed by MLS GRID. All Rights Reserved.
Bought with Dan Schneckloth of Mel Foster Co. Davenport