

For more information regarding the value of a property, please contact us for a free consultation.
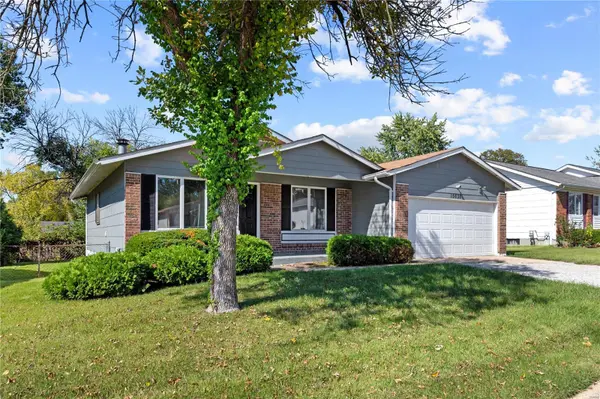
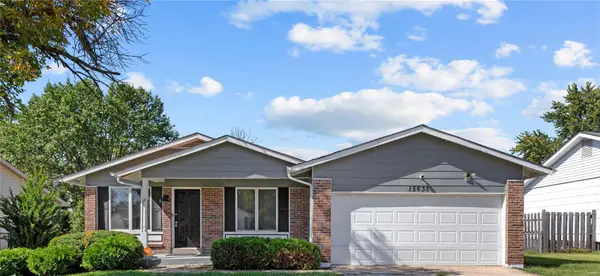
15635 92nd AVE Florissant, MO 63034
Want to know what your home might be worth? Contact us for a FREE valuation!

Our team is ready to help you sell your home for the highest possible price ASAP
Key Details
Sold Price $215,979
Property Type Single Family Home
Sub Type Single Family Residence
Listing Status Sold
Purchase Type For Sale
Square Footage 1,178 sqft
Price per Sqft $183
Subdivision Fox Lake Meadows Two
MLS Listing ID 24065272
Sold Date 03/24/25
Style Traditional,Ranch
Bedrooms 3
Full Baths 2
Year Built 1980
Annual Tax Amount $2,851
Lot Size 8,050 Sqft
Acres 0.1848
Lot Dimensions 69X118X71X118
Property Sub-Type Single Family Residence
Property Description
PRICE IMPROVEMENT! Delightful 3-bed, 2-bath ranch, nestled in the neighborhood of Fox Lake Meadows Two in unincorp STL County. Home offers a blend of comfort & convenience, ideal choice for families or those looking to downsize. Enjoy the open living & dining areas w/ stylish LVP, providing easy maintenance. The kitchen is the heart of the home featuring stainless steel appliances & tile flooring. Retreat to the primary suite complete w/ a private, updated bathroom. 2 additional bedrooms offer ample space & comfort. Both bathrooms boast tile flooring & contemporary fixtures. The versatile basement includes an office, storage space, & a rec room, offering endless possibilities for work & play. Convenient attached garage w/ plenty of space for vehicles & storage. Recent upgrades include light fixtures, water heater (2019), electric panel (2019), newer HVAC system, & sub pump & pit for added peace of mind. This home is move-in ready & waiting for you! Make this wonderful home yours!!
Location
State MO
County St. Louis
Area 47 - Hazelwood Central
Rooms
Basement Full, Partially Finished, Concrete, Sump Pump, Storage Space
Main Level Bedrooms 3
Interior
Interior Features Dining/Living Room Combo, Open Floorplan, Eat-in Kitchen, Pantry, Shower
Heating Forced Air, Natural Gas
Cooling Ceiling Fan(s), Central Air, Electric
Fireplaces Number 1
Fireplaces Type Recreation Room, Wood Burning, Living Room
Fireplace Y
Appliance Dishwasher, Range Hood, Gas Range, Gas Oven, Refrigerator, Stainless Steel Appliance(s), Gas Water Heater
Exterior
Parking Features true
Garage Spaces 2.0
View Y/N No
Building
Story 1
Sewer Public Sewer
Water Public
Level or Stories One
Schools
Elementary Schools Barrington Elem.
Middle Schools Central Middle
High Schools Hazelwood Central High
School District Hazelwood
Others
Ownership Private
Acceptable Financing Cash, Conventional, FHA
Listing Terms Cash, Conventional, FHA
Special Listing Condition Standard
Read Less
Bought with MadisonWoodsmall