

For more information regarding the value of a property, please contact us for a free consultation.
6326 Fyler AVE St Louis, MO 63139
Want to know what your home might be worth? Contact us for a FREE valuation!

Our team is ready to help you sell your home for the highest possible price ASAP
Key Details
Sold Price $230,000
Property Type Single Family Home
Sub Type Single Family Residence
Listing Status Sold
Purchase Type For Sale
Square Footage 864 sqft
Price per Sqft $266
Subdivision Watson Road Add
MLS Listing ID 26011949
Sold Date 08/25/26
Style Bungalow
Bedrooms 3
Full Baths 1
Year Built 1941
Annual Tax Amount $2,336
Lot Size 4,408 Sqft
Acres 0.1012
Property Sub-Type Single Family Residence
Property Description
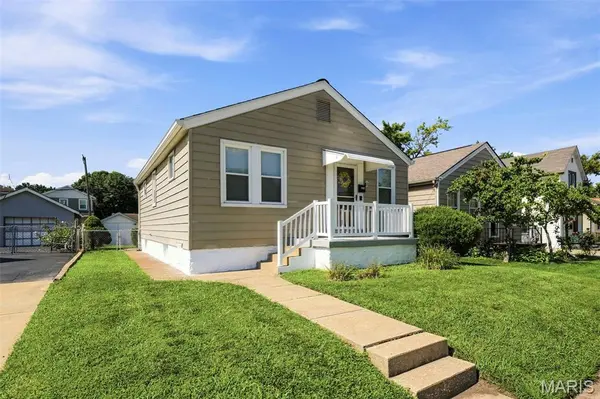
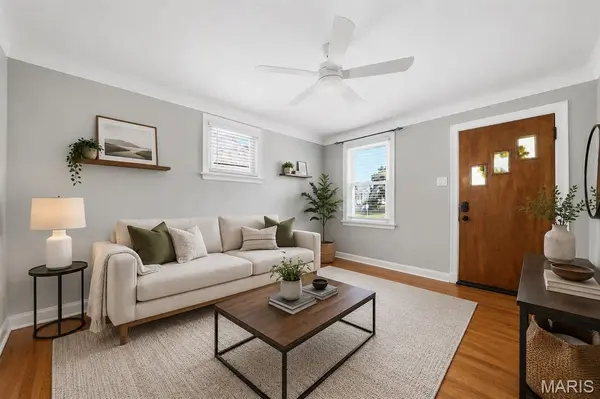
Move-in ready and full of South City charm! This inviting 3-bedroom, 1-bathroom bungalow has been freshly painted and features beautiful hardwood floors, classic South City architecture, and charming stained-glass windows. The spacious family room flows seamlessly into the dining room, creating the perfect layout for everyday living and effortless entertaining. The kitchen is designed for both function and gathering, offering new luxury vinyl plank flooring, new dishwasher, gas stove, double sink, pantry, and plenty of space for an island or dining table. The expansive lower-level basement provides a blank canvas ready for your personal touch—ideal for additional living space, a home gym, workshop, or storage. Outside, enjoy a backyard complete with a concrete path to the storage shed for lawn and gardening equipment, plus a large concrete parking pad offering additional off-street parking and/or a patio for entertaining. This home combines timeless character with modern convenience and is ready for its next owner to move right in. The perfect location for enjoying all St. Louis has to offer including the amazing restaurants on the Hill and close by, Ted Drewes, the Zoo, Forest Park, the Muni, the Science Center and much more!
Location
State MO
County St Louis City
Area 3 - South City
Rooms
Basement Block, Full, Storage Space, Unfinished
Main Level Bedrooms 3
Interior
Interior Features Ceiling Fan(s), Pantry, Separate Dining, Tub
Heating Natural Gas
Cooling Ceiling Fan(s), Central Air
Flooring Hardwood, Laminate, Tile
Fireplace N
Appliance Disposal, Gas Oven, Gas Water Heater
Laundry In Basement
Exterior
Exterior Feature Awning(s), Rain Gutters
Parking Features false
Fence Chain Link
Utilities Available Electricity Available, Natural Gas Connected, Sewer Connected
View Y/N No
Roof Type Shingle
Private Pool false
Building
Lot Description Back Yard, Front Yard
Story 1
Sewer Public Sewer
Water Public
Level or Stories One
Structure Type Plaster,Vinyl Siding
Schools
Elementary Schools Mason Elem.
Middle Schools Long Middle Community Ed. Center
High Schools Roosevelt High
School District St. Louis City
Others
Acceptable Financing Cash, Conventional, FHA, VA Loan
Listing Terms Cash, Conventional, FHA, VA Loan
Special Listing Condition Standard
Read Less
Bought with David Nall